

Open House Sat, Sep 26th 12:00 PM - 03:00 PM










Address
2121 Mackay Road Nw, Calgary, AB
Price
$ 1,150,000
Property Attributes
- ID#A2347701
- TypeSingle Family
- Listing Status Active
- CityCalgary
- AreaCAL Zone NW
- NeighbourhoodMontgomery
- Postal CodeT3B 1C9
- Style3 (or more) Storey,Attached-Side by Side
- Year Built2026
- Price$ 1,150,000
- Bedrooms6
- Full Bathrooms4
- Half Bathrooms1
- Sqr Footage2824
- Lot Size0.068802 Acres
Data Source:
Pillar 9 Technologies
Property Description
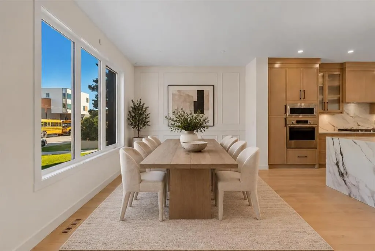
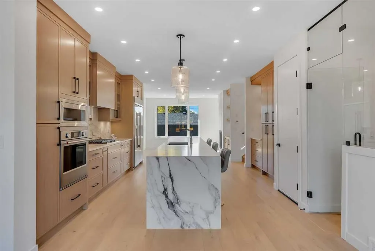
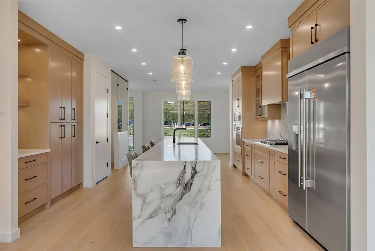
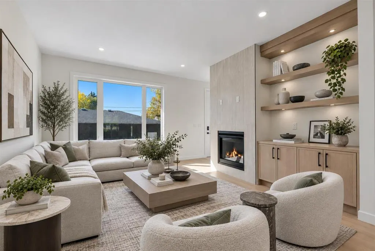
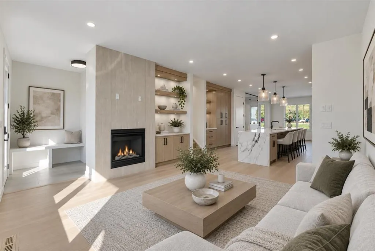
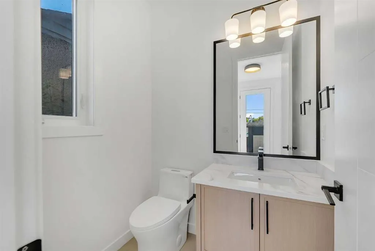
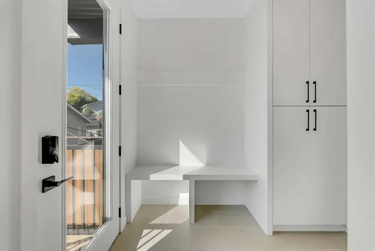
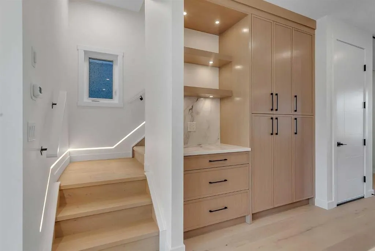
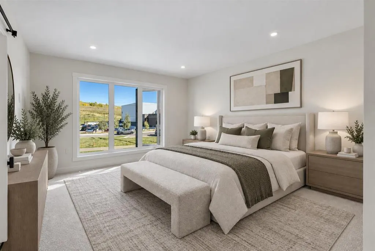
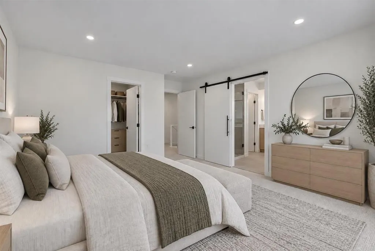
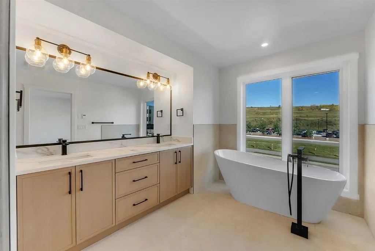
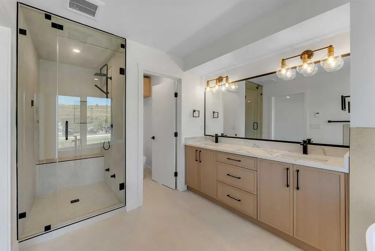
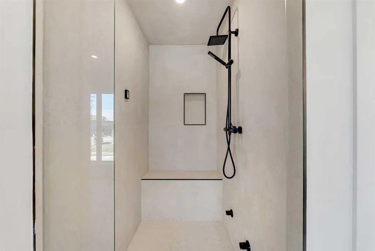
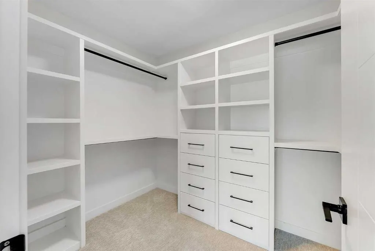
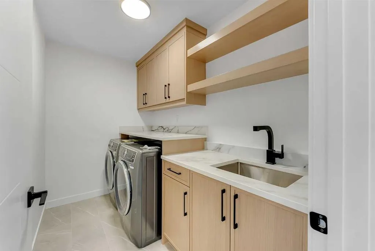
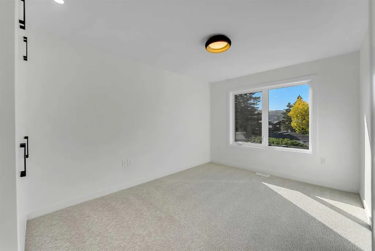
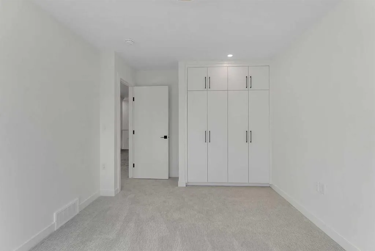
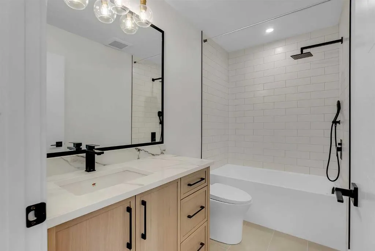
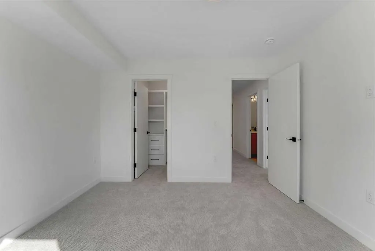
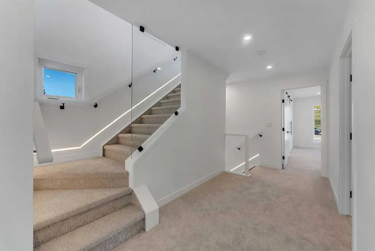
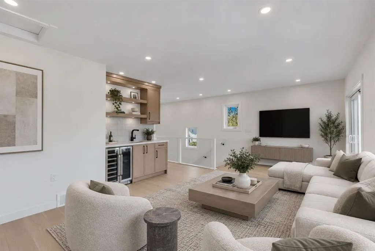
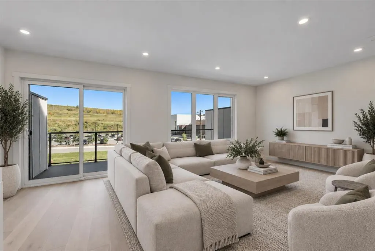
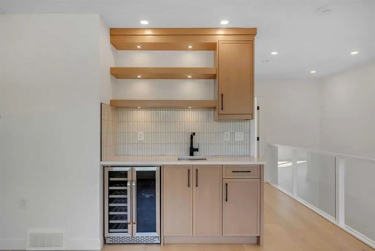
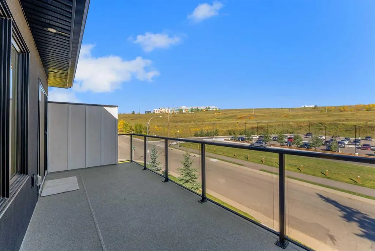
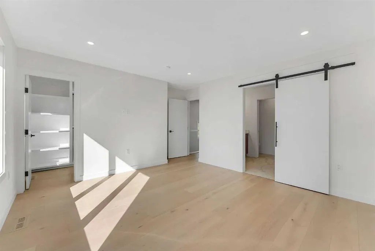
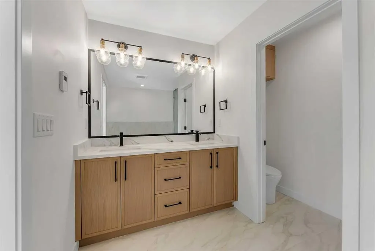
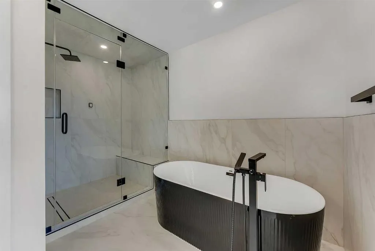
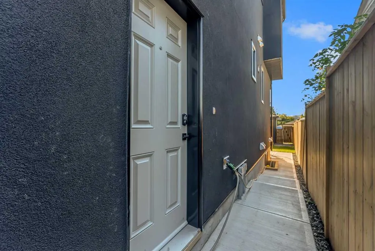
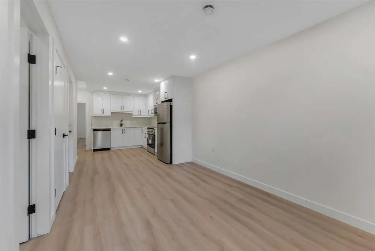
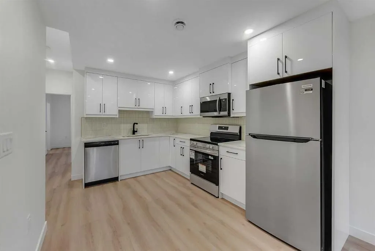
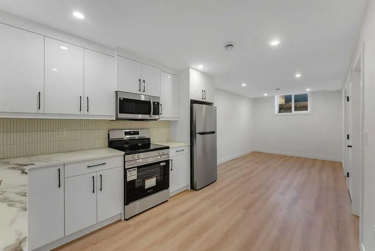
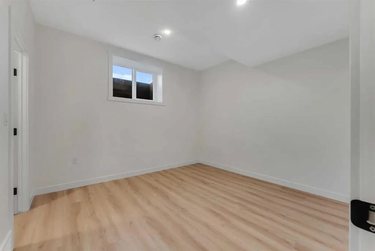
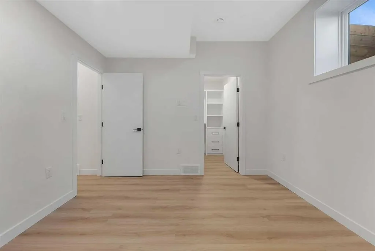
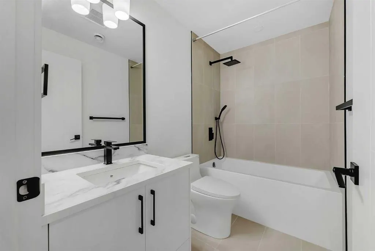
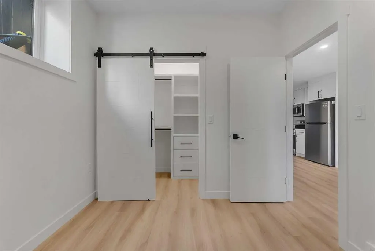
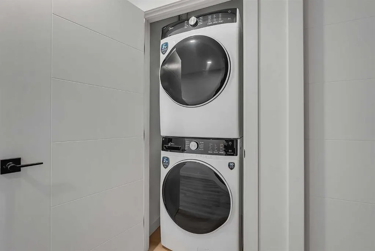
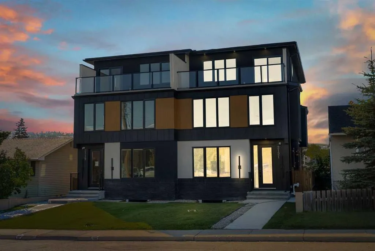
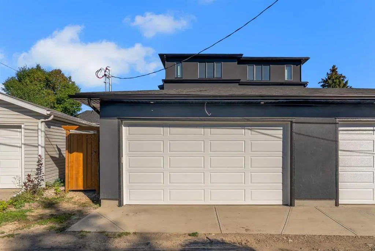
NEW & BEAUTIFUL HOME IN HIGHLY DESIRED MONTGOMERY | 3 STOREY + LEGAL BASEMENT SUITE | 6 BEDS & 4.5 BATHS | DOUBLE CAR GARAGE | 2 PRIMARY BEDROOMS | CONTEMPORARY DESIGN + THOUGHTFUL LAYOUT | Welcome to an exceptional newly built 3-storey residence in Montgomery, where refined contemporary design, sophisticated finishes, and thoughtfully curated living spaces create a home that feels as impressive as it is inviting. Complete with a legal 2-bedroom suite, double detached garage, west-facing backyard, and expansive third-level balcony, every detail has been designed to elevate everyday living. From the moment you enter, the attention to detail is unmistakable. The striking foyer features custom built-in cabinetry, bench seating, and coat storage, setting the tone for the craftsmanship throughout. The elegant dining room is framed by designer wall panelling and flooded with natural light, creating a beautiful backdrop for intimate dinners and memorable evenings with guests. At the heart of the home is a spectacular chef-inspired kitchen showcasing rich oak-toned cabinetry, integrated built-in appliances, and an oversized waterfall island that commands the space. Just steps away, a sleek glass-enclosed office offers a sophisticated setting to work from home. The living room is equally impressive, anchored by a gas fireplace and custom built-in shelving with integrated lighting, creating a warm, elevated atmosphere for quiet evenings at home. A beautifully appointed mudroom with built-in seating leads to the sunny west-facing backyard and double garage, while a stylish powder room completes the main level. Upstairs, the primary suite feels like a private retreat, offering generous proportions, a spa-inspired 5-piece ensuite, and an expansive walk-in closet finished with custom built-in organizers. Two additional bedrooms, a beautifully finished 4-piece bathroom, and a dedicated laundry room with sink and built-in shelving complete this level. Continue to the third-floor entertaining retreat, where a spacious family room and beautifully tiled wet bar open onto a large private balcony—the perfect setting for sunset cocktails, summer evenings, or simply unwinding above it all. The lower level adds remarkable versatility with a fully self-contained legal 2-bedroom suite, complete with a private side entrance, stainless steel appliances, full bathroom, dedicated laundry, spacious living room, and additional storage. With rough-ins for home automation throughout, the residence is ready for modern connected living. And in sought-after Montgomery, you're surrounded by the Bow River pathways and parks while remaining minutes from Market Mall, the University of Calgary, Foothills Medical Centre, Alberta Children's Hospital, and major routes leading downtown or west to the mountains. A sophisticated inner-city residence offering exceptional design, flexibility, and a lifestyle that feels effortlessly luxurious.
| Price History | |
|---|---|
| 9/24/2026 | Listed $1,150,000 |
General Features
| Heating | Forced Air |
|---|---|
| Cooling | Rough-In |
| Roof | Asphalt Shingle |
| Appliances | Bar Fridge,Built-In Oven,Dishwasher,Electric Range,Gas Cooktop,Microwave Hood Fan,Range Hood,Refrigerator,Washer/Dryer |
| Zoning | R-CG |
| Number of Garage Spaces | 2 |
| Restrictions | See Remarks |
| Year Built | 2026 |
| Architectural Style | 3 (or more) Storey,Attached-Side by Side |
| Community Features | Park,Playground,Schools Nearby,Shopping Nearby,Sidewalks,Street Lights,Tennis Court(s),Walking/Bike Paths |
| Levels | Three Or More |
| Property Subtype | Semi Detached (Half Duplex) |
| Transaction Type | For Sale |
| County | Calgary |
| Property Type | Residential |
| Subdivision Name | Montgomery |
| Parking Total | 2 |
| Construction Materials | Brick,Cement Fiber Board,Stucco,Wood Frame |
| District | CAL Zone NW |
| Full Baths | 4 |
| Status | Active |
| City | Calgary |
| Basement Development | Finished |
| New Construction Y/N | Yes |
| Structure Type | Duplex |
| Standard Status | Active |
| Condo Type | Not a Condo |
| Suite | Yes |
Interior Features
| Interior Features | Built-in Features,Closet Organizers,Double Vanity,Kitchen Island,No Animal Home,No Smoking Home,Open Floorplan,Quartz Counters,Recessed Lighting,Soaking Tub,Storage,Vinyl Windows,Walk-In Closet(s),We |
|---|---|
| Basement | Full |
| Flooring | Carpet,Tile,Vinyl Plank |
| Entry Level | 1 |
| Fireplace Features | Gas |
| Fireplaces Total | 1 |
| Basement Features | Separate/Exterior Entry |
| Half Baths | 1 |
| Bedrooms Above Grade | 4 |
| Rooms Above Grade | 11 |
| Ensuite | Yes |
| Total Bedrooms | 6 |
| Below Grade Finished Area Unit Type | SquareFeet |
| Common Walls | 1 Common Wall |
| Total Baths | 5 |
| Laundry Features | In Basement,Laundry Room,Multiple Locations,Sink,Upper Level |
| Five Piece Ensuite Bath | 2 |
| Main Level Areas | SquareFeet |
Exterior Features
| Exterior Features | Balcony,BBQ gas line,Private Entrance,Private Yard,Rain Gutters |
|---|---|
| Lot Features | Back Lane,Back Yard,City Lot,Low Maintenance Landscape,Rectangular Lot,Street Lighting |
| Fencing | Fenced |
| Inclusions | n/a |
| Parking Features | Double Garage Attached |
| Frontage Length | 7.62M 25`0 |
| Foundation | Poured Concrete |
| Lot Size Acres | 0.07 |
| Garage Y/N | Yes |
| Lot Size Square Feet | 2997 |
| Frontage Ft | 25.00 |
| Patio And Porch Features | Balcony(s) |
Amenities
- Foreclosure
- Views
- Short Sale
- New Construction
- Adult 55+
- Lease To Own
- No Strata Fees
- Furnished
- Primary On Main
- Air Conditioning
- Seller Finance
- Green
- Fixer Upper
- Horse
- Golf
- Fireplace
- Deck
- Garage
- Basement
- Pool
Property vs Single Family Average in T3B 1C9
Price
Year Built
Visits
In The Neighbourhood
Just Listed
Calgary
$ 984,999
- Type
- Single Family
- Size
- 2,057 SqFt
- Rooms
- 4 Beds + 3.5 Baths
Real Broker
Open House
Calgary
$ 4,750,000
- Type
- Single Family
- Size
- 6,639 SqFt
- Rooms
- 7 Beds + 8.5 Baths
RE/MAX House of Real Estate
Open House
Calgary
$ 739,000
- Type
- Single Family
- Size
- 991 SqFt
- Rooms
- 5 Beds + 2 Baths
First Place Realty
Calgary
$ 899,000
- Type
- Single Family
- Size
- 2,603 SqFt
- Rooms
- 5 Beds + 4.5 Baths
Century 21 Bamber Realty LTD.
Calgary
$ 1,160,000
- Type
- Single Family
- Size
- 2,791 SqFt
- Rooms
- 6 Beds + 4.5 Baths
RE/MAX House of Real Estate
 Data is supplied by Pillar 9™ MLS® System. Pillar 9™ is the owner of the copyright in its MLS® System. Data is deemed reliable but is not guaranteed accurate by Pillar 9™. The trademarks MLS®, Multiple Listing Service® and the associated logos are owned by The Canadian Real Estate Association (CREA) and identify the quality of services provided by real estate professionals who are members of CREA. Used under license.
 All information deemed reliable but not guaranteed. All properties are subject to prior sale, change or withdrawal. Neither listing broker(s) or information provider(s) shall be responsible for any typographical errors, misinformation, misprints and shall be held totally harmless. Listing(s) information is provided for consumer's personal, non-commercial use and may not be used for any purpose other than to identify prospective properties consumers may be interested in purchasing. The data relating